
- Type
- Commercial · F&B
- Size
- 2,000 sq ft
- Completed
- 2025
- Location
- Singapore
- Scope
- Interior design
- Client
- Meokja
- Photography
- Mazterz
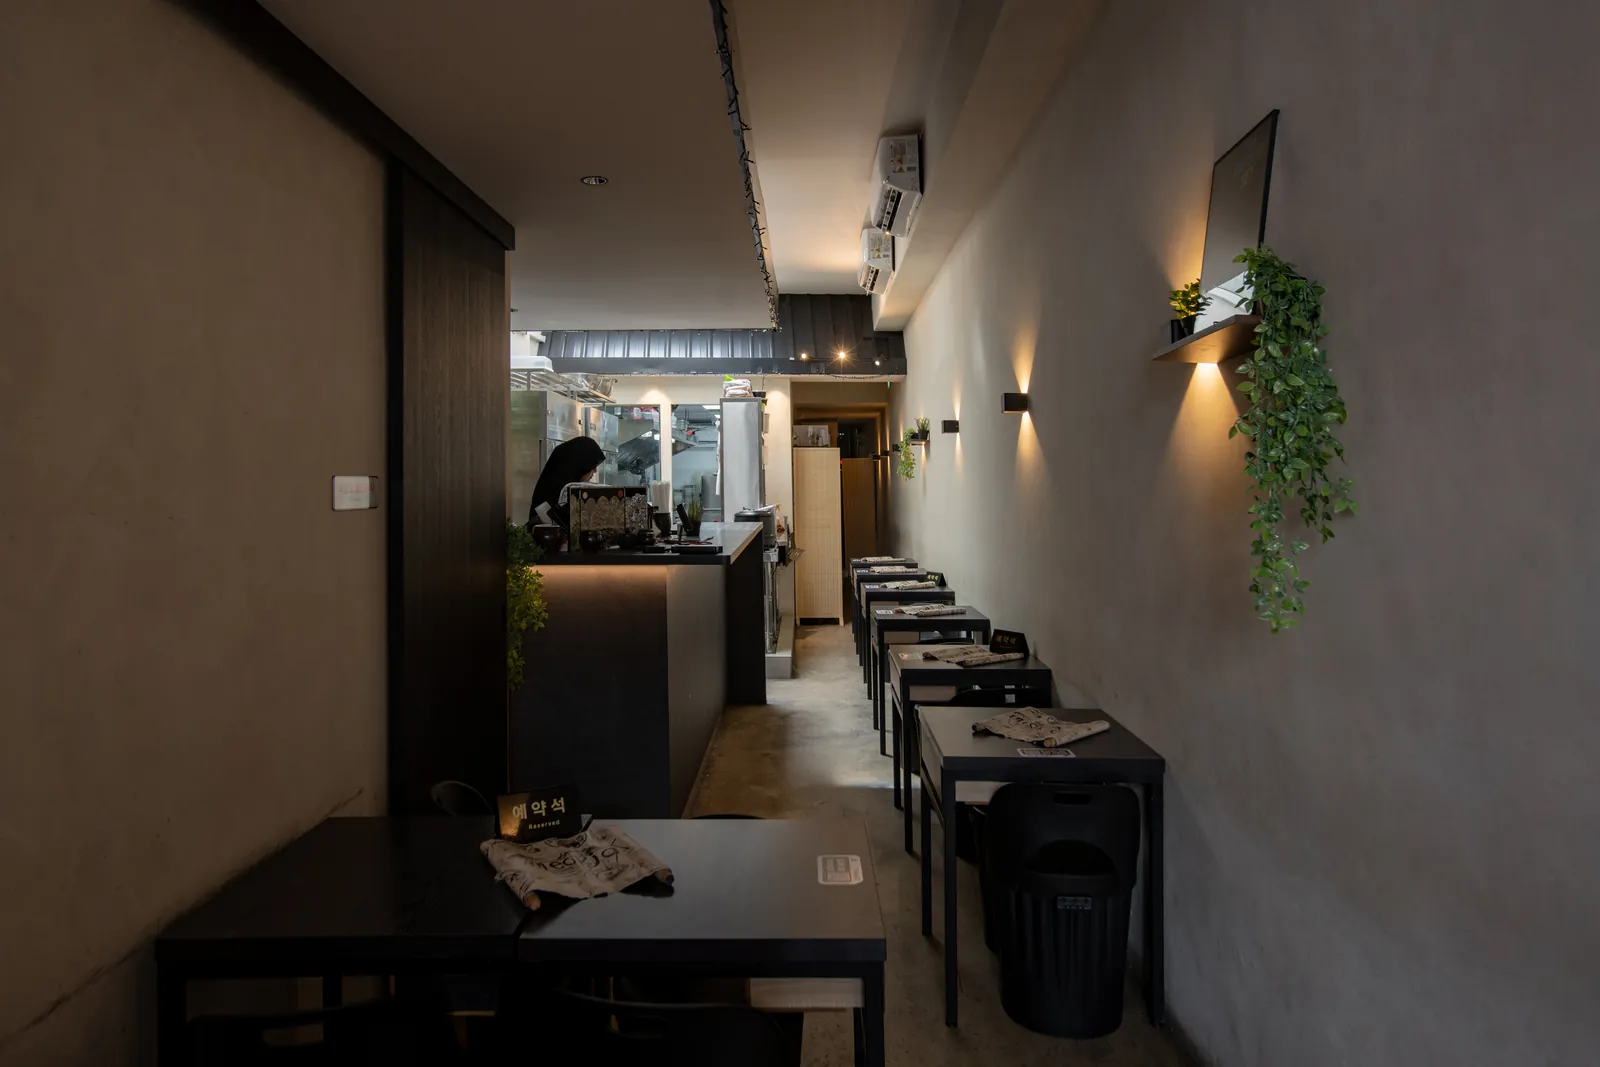
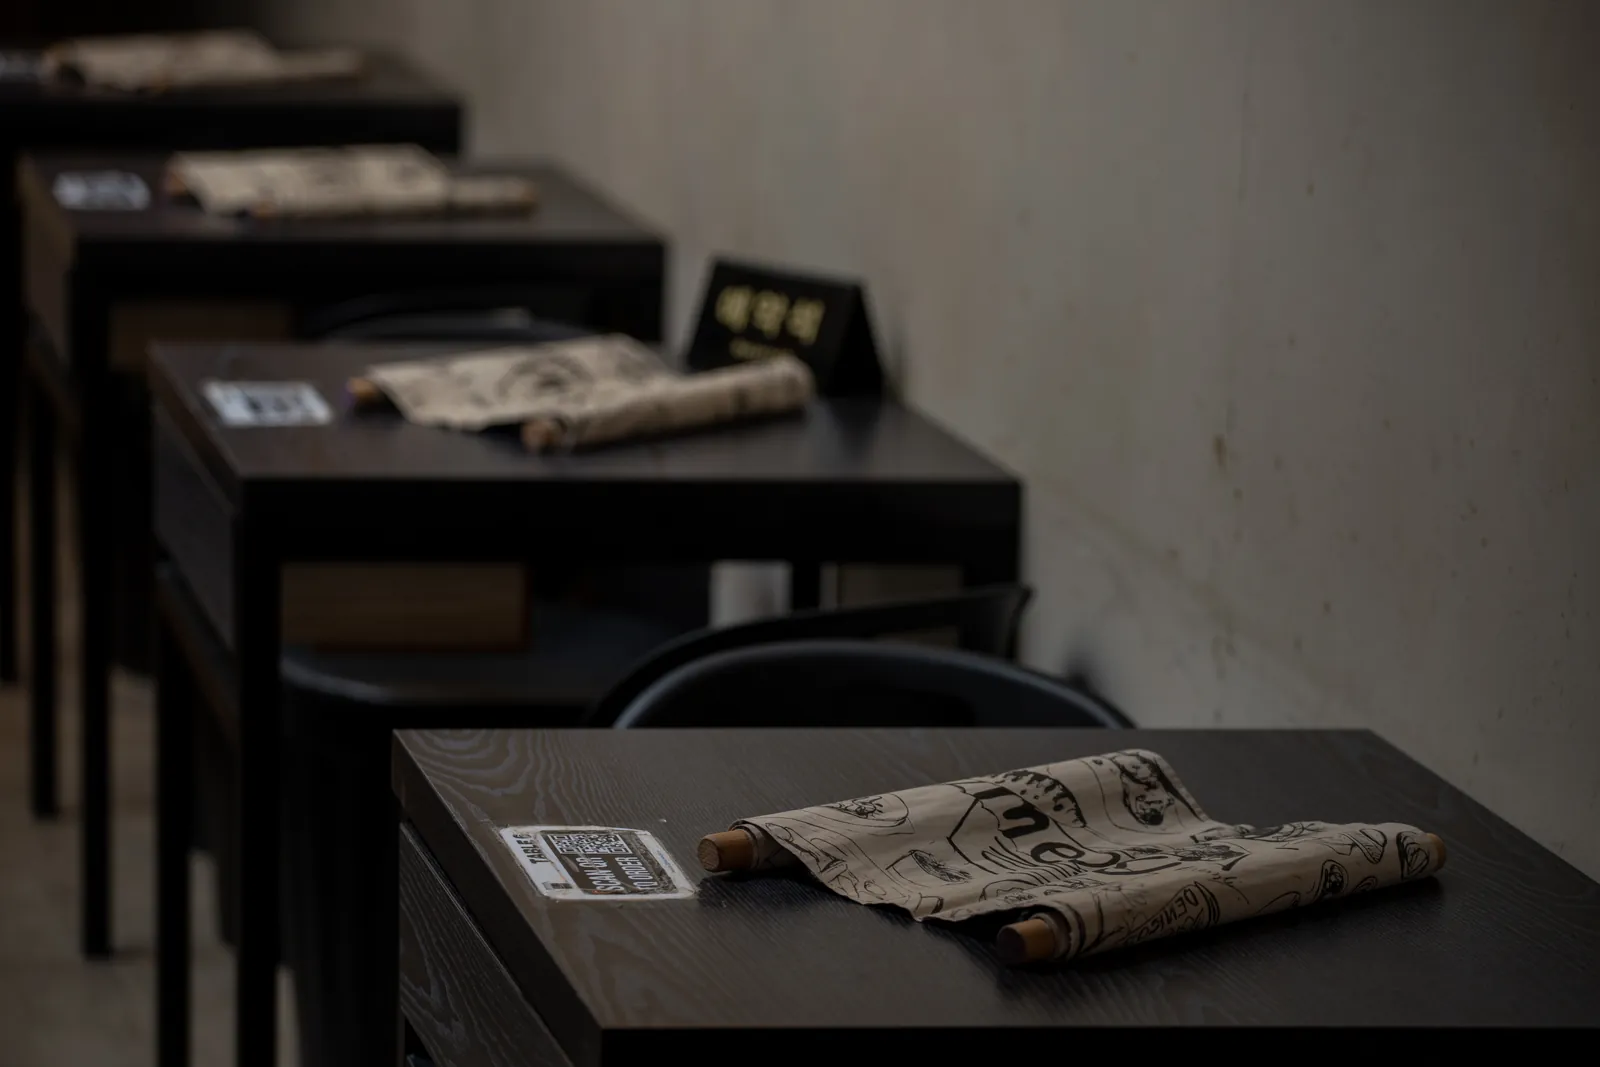
For our second collaboration with Meokja, the spirit of a Korean alley is brought into a shophouse along North Bridge Road.
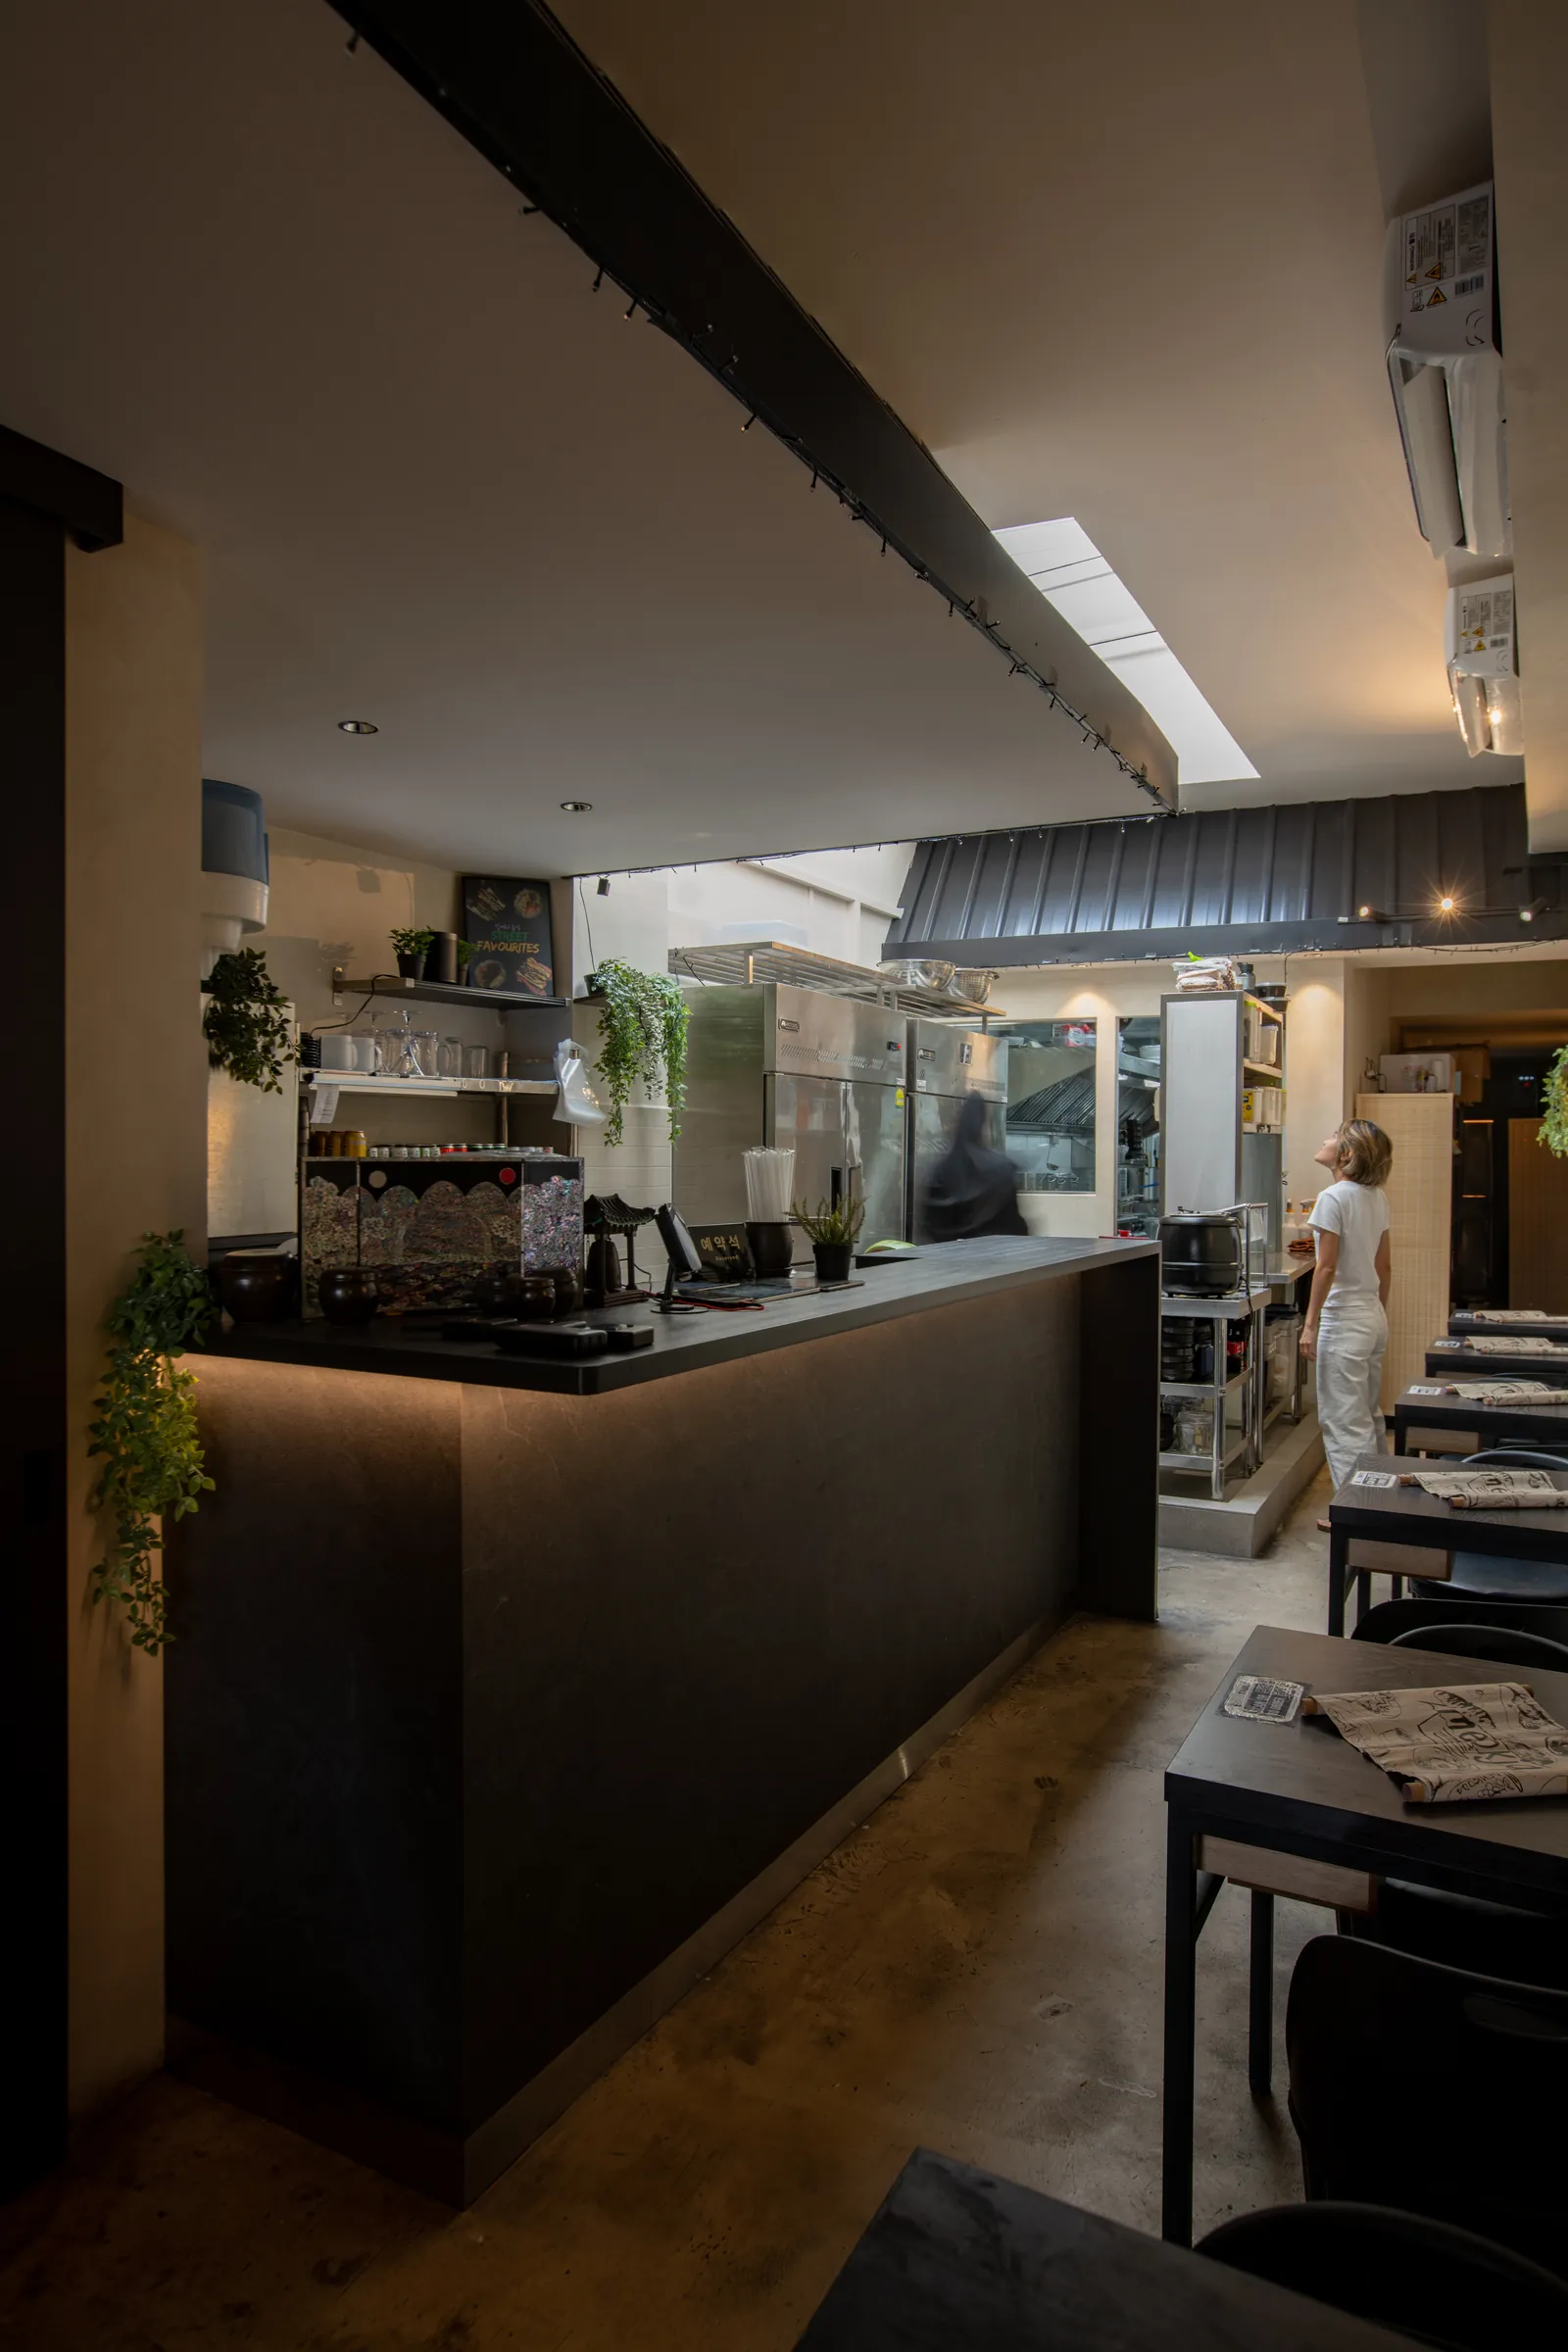
A contemporary hanok-inspired roofline defines the dining and kitchen spaces, while dark woods and textured walls create an intimate backdrop to the restaurant.
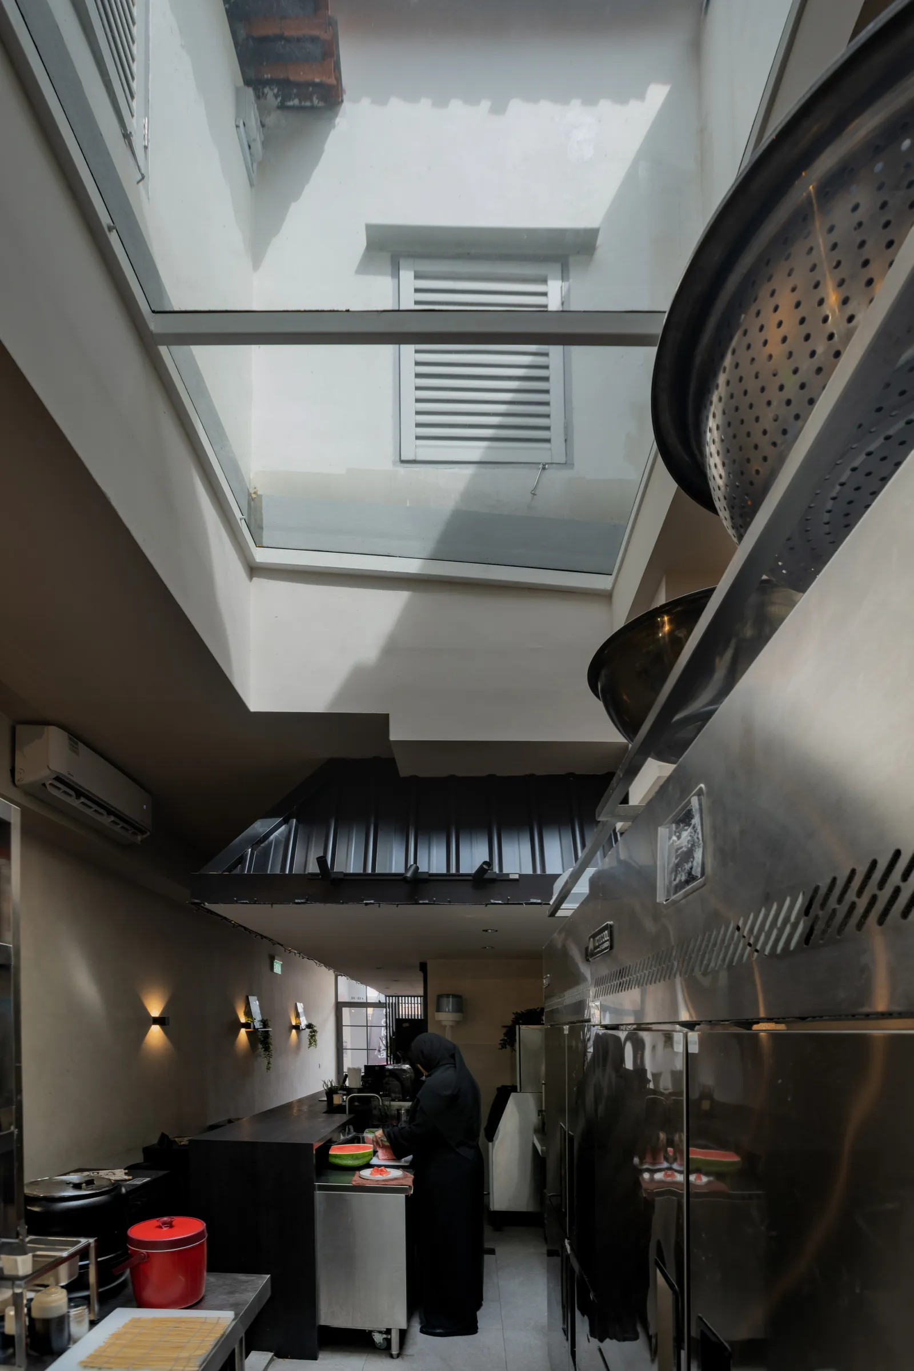
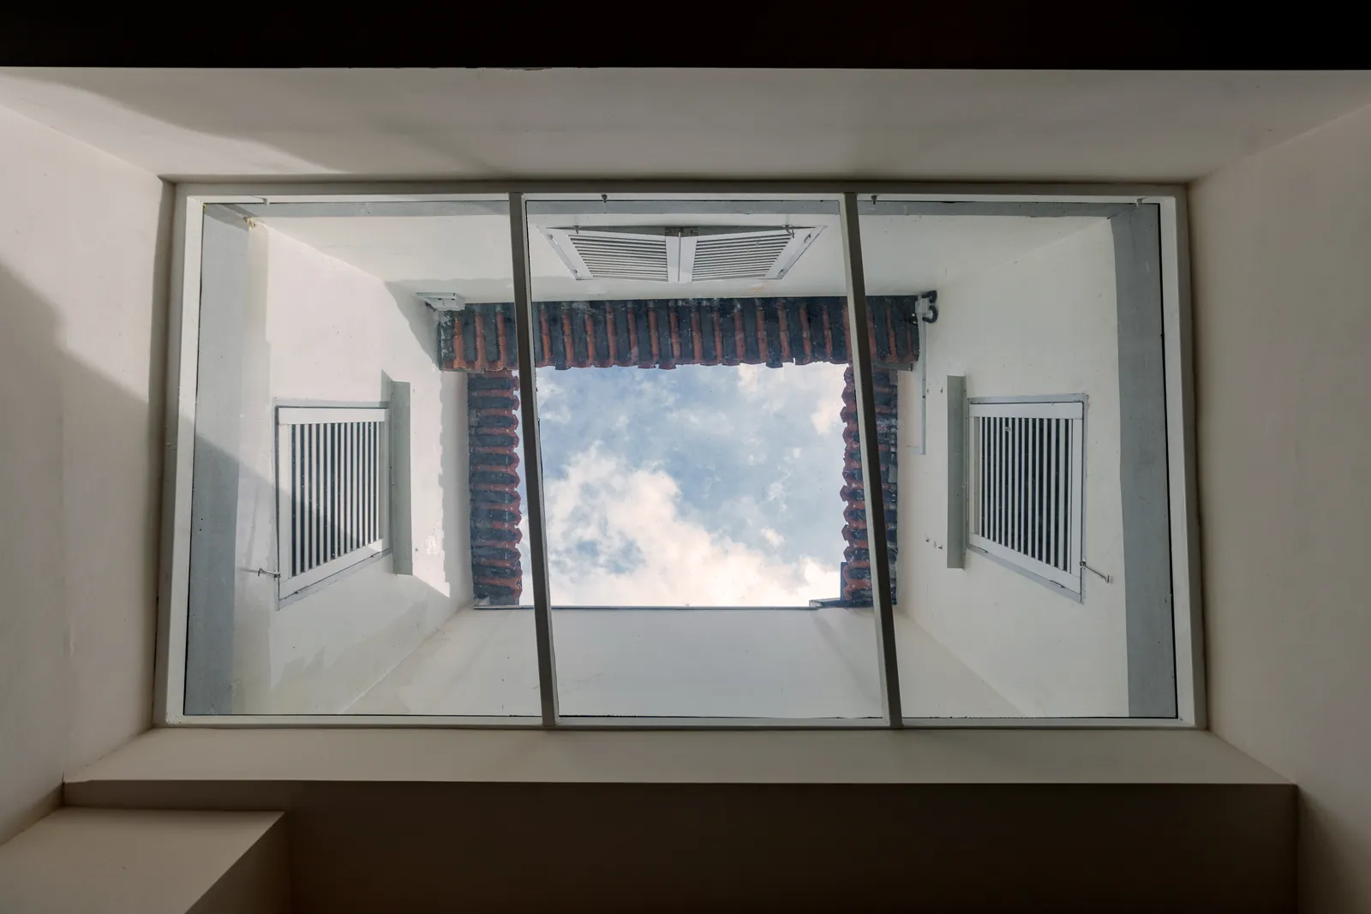
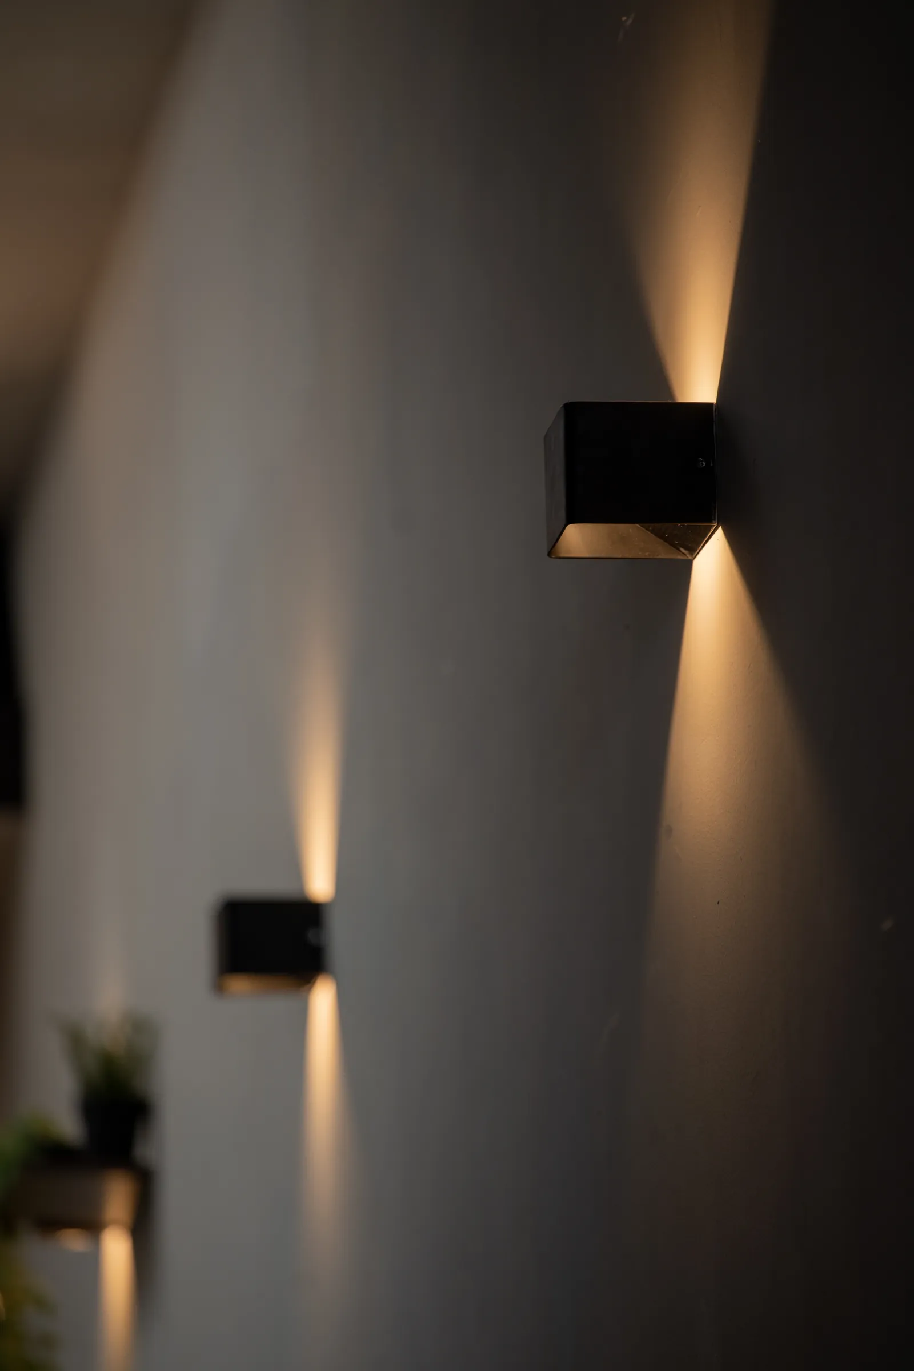
Warm pools of light animate the narrow interior, contrasted by an existing skylight overhead that draws daylight and glimpses of the sky deep into the space.
With the open kitchen at its heart, the architecture frames the gastronomy that unfolds, creating a distinctive setting for halal Korean dining within Kampong Glam.
Thinking about a space like this?
Tell us where it is and what you'd like from it. We'll reply to arrange a first conversation.
Start creating