Commercial · Others
Rooms for Renewal
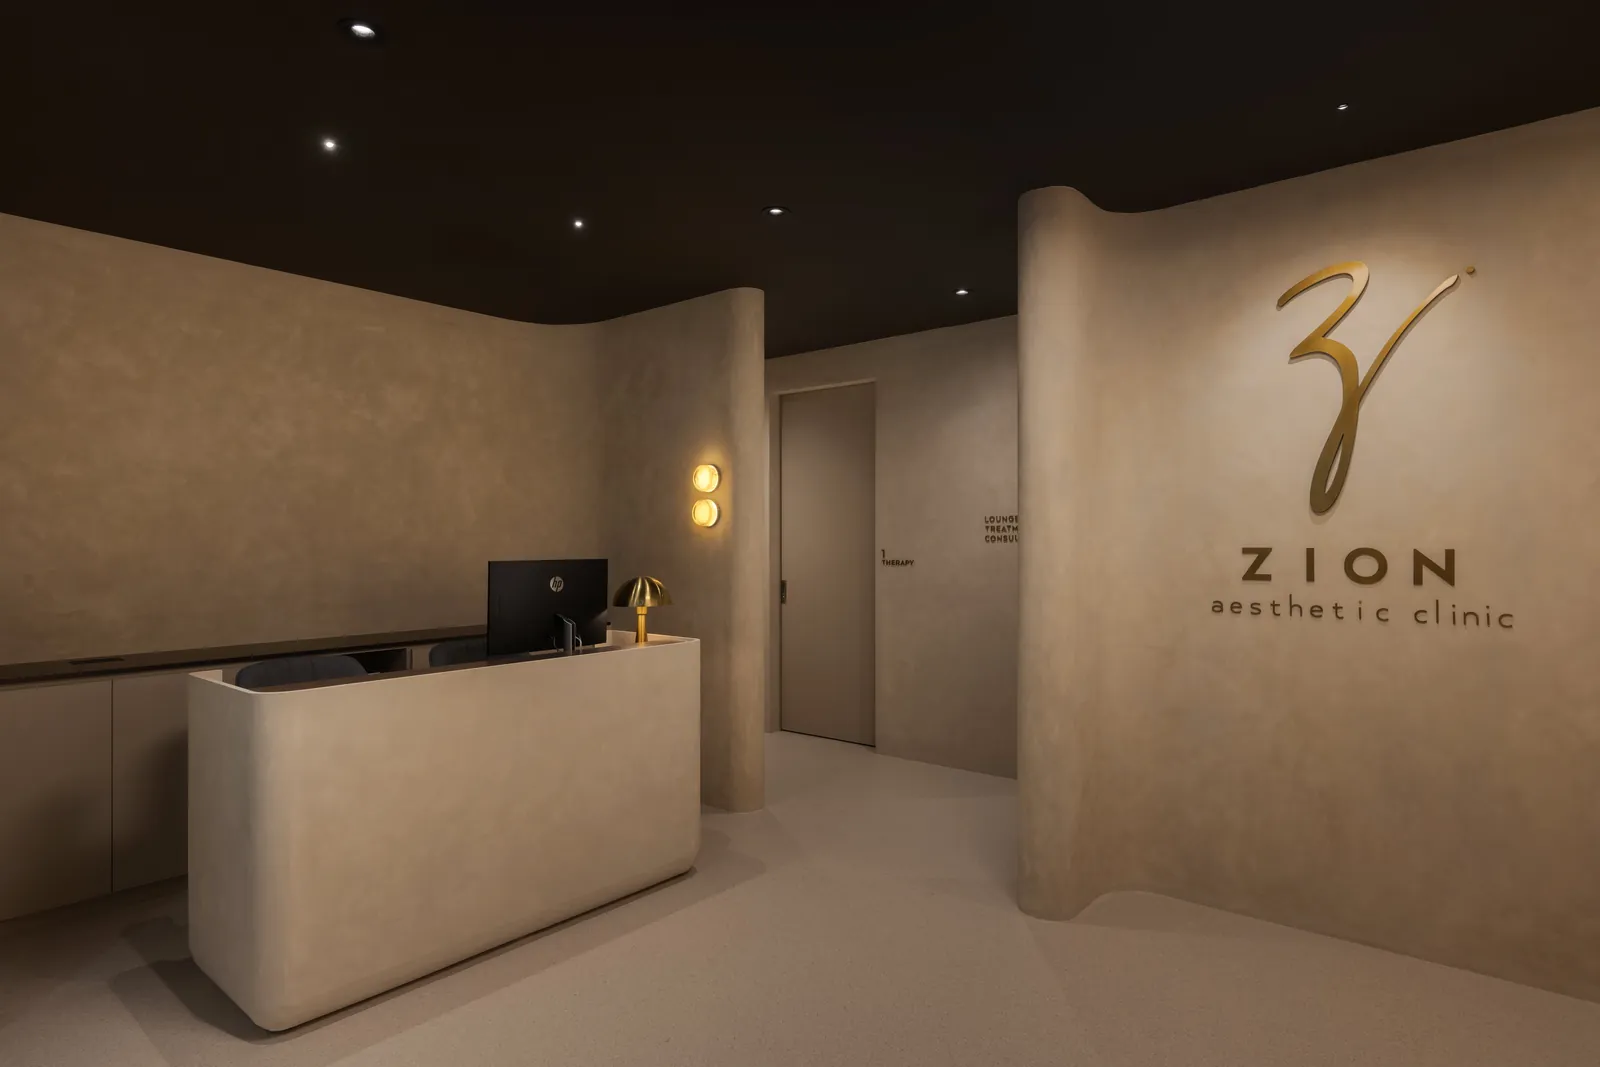
Curved walls and low light that lead you from reception into the treatment rooms, the way a cave draws you further in.
View habitatPhotographs: Studio L'arc

Curved walls and low light that lead you from reception into the treatment rooms, the way a cave draws you further in.
View habitatPhotographs: Studio L'arc
Tell us where it is and what you'd like from it. We'll reply to arrange a first conversation.
Start creating