
In the press · The Straits Times
The Chic Home: Modernist family home a private sanctuary of art
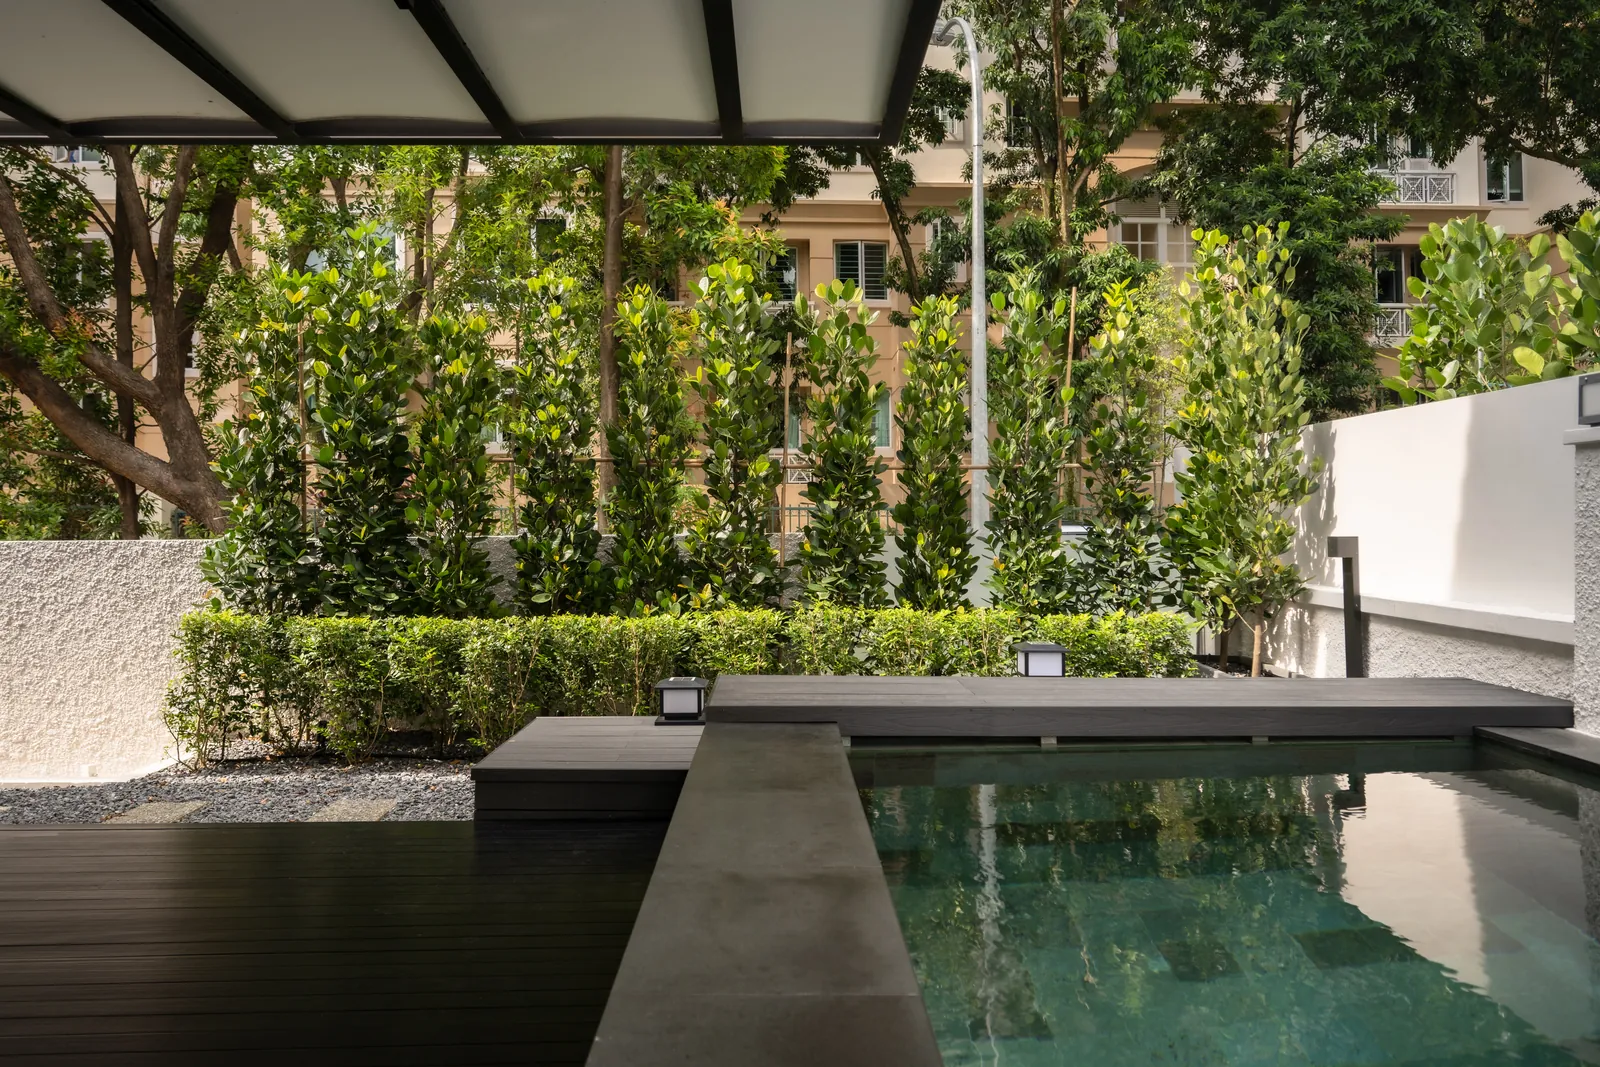
Photographs: Studio L'arc
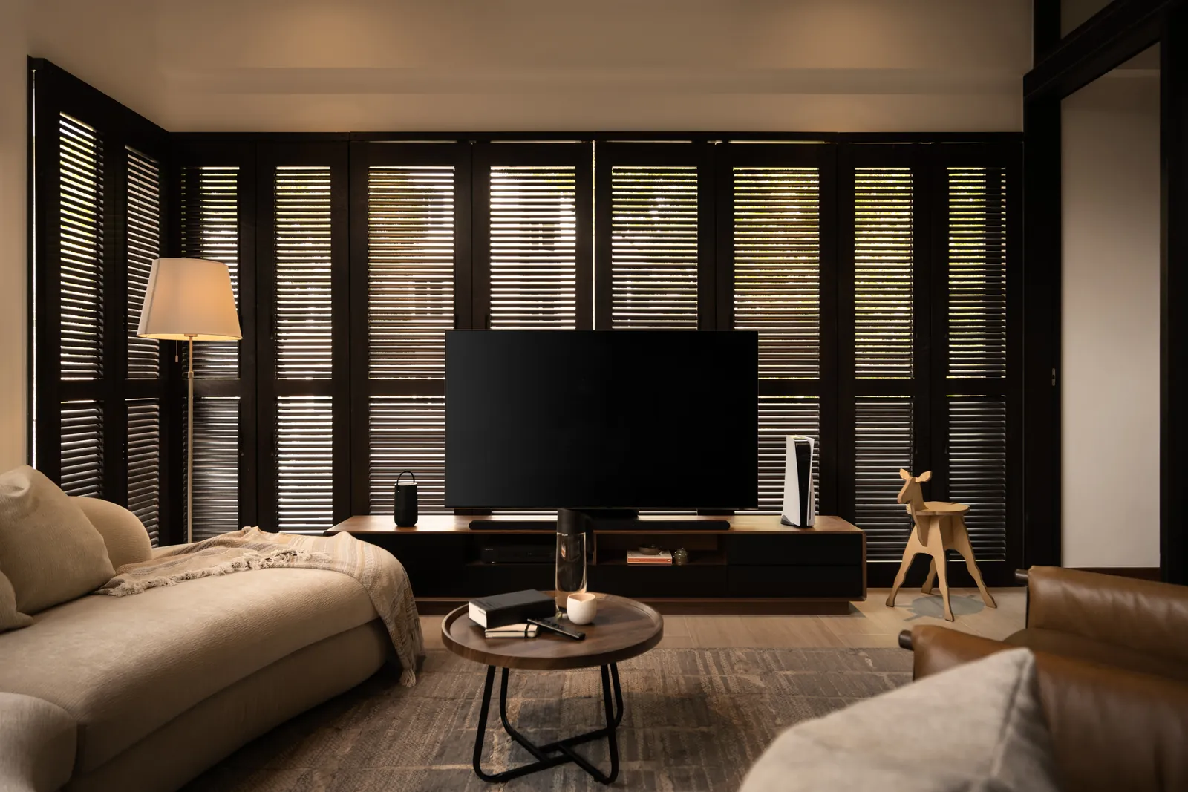
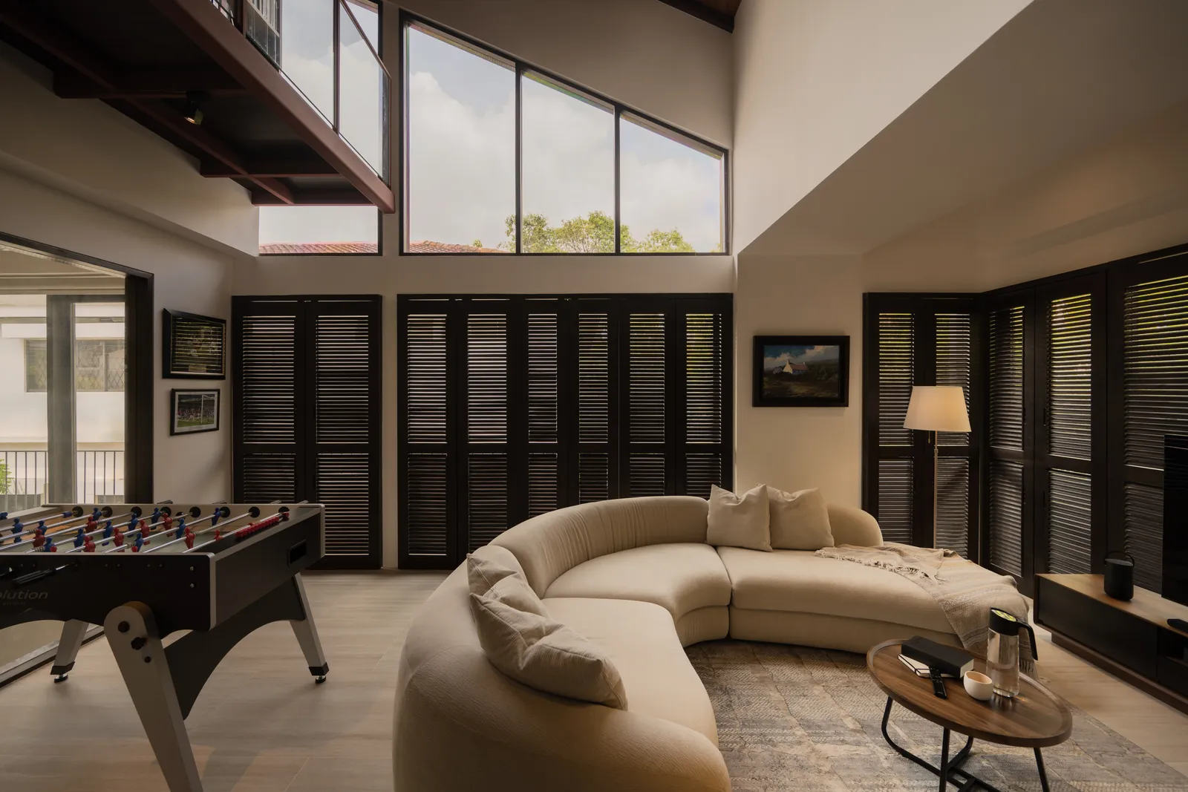
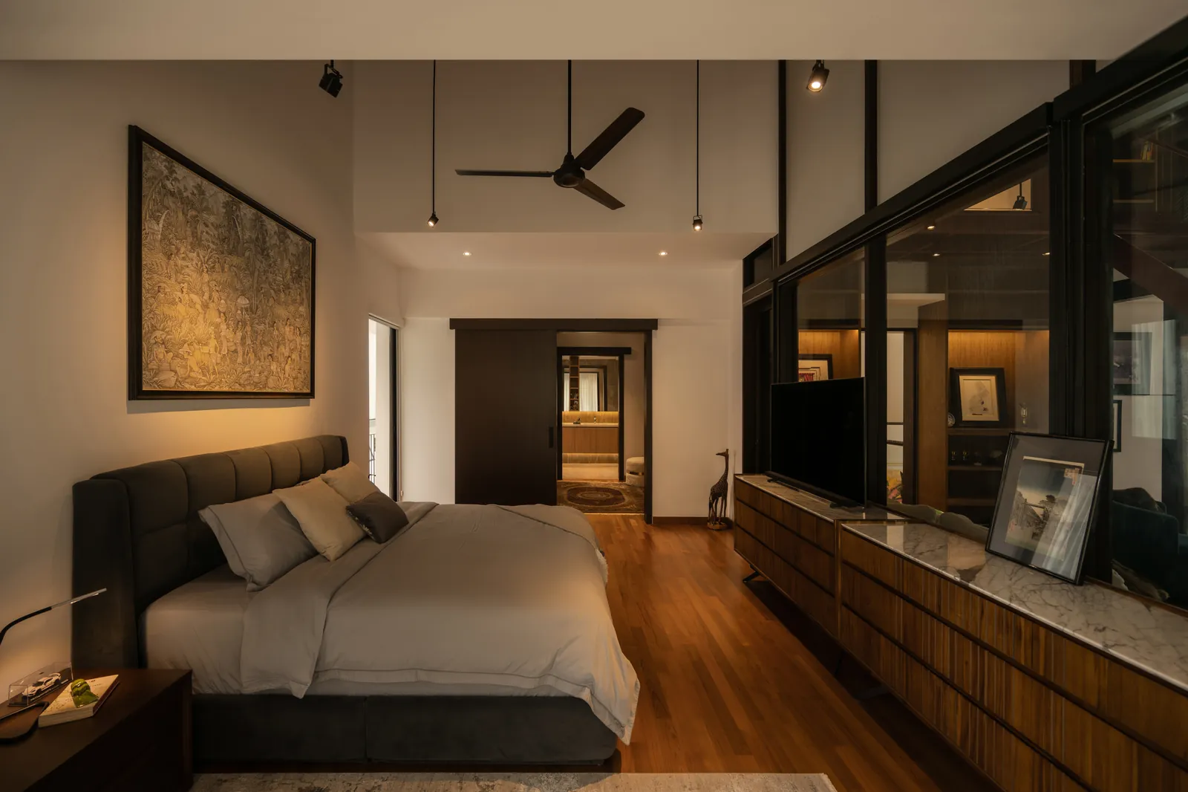
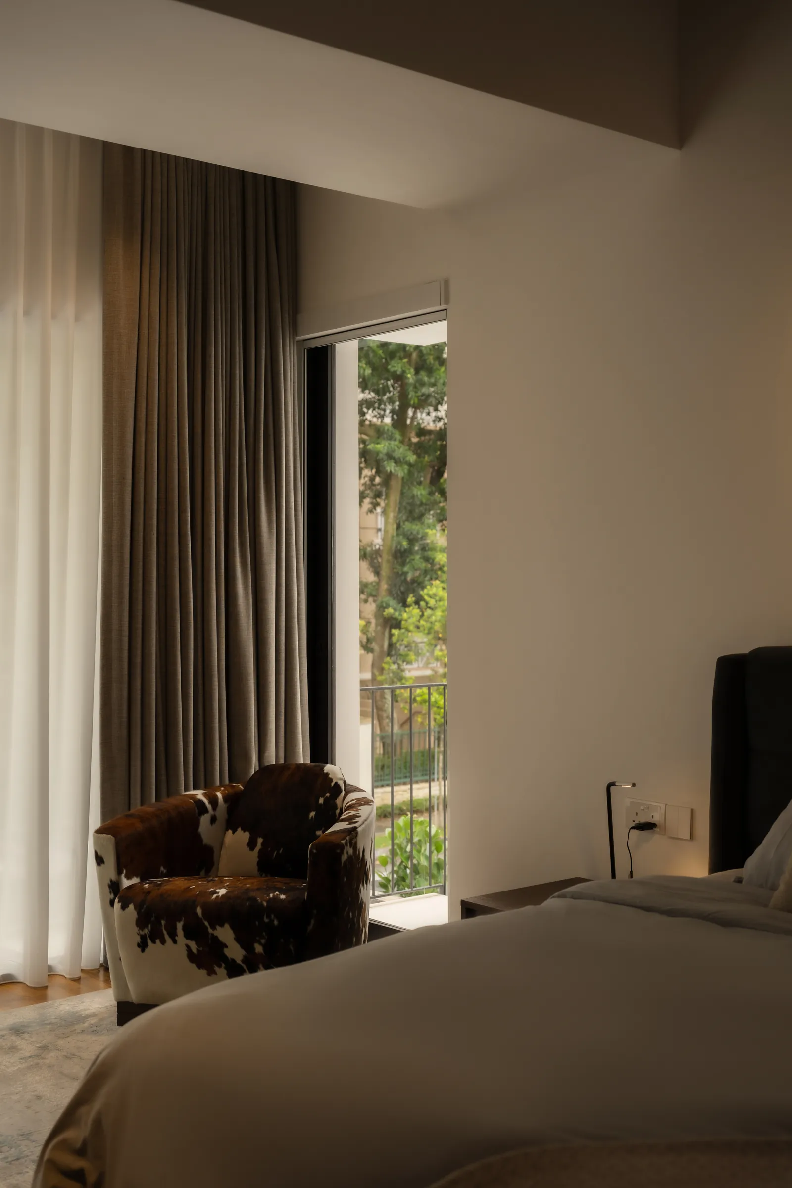
The Straits Times ran Home & Decor's tour of The Art of Retreat, a 5,880 sq ft detached house that LATCH renovated for a family who had worked with us before.
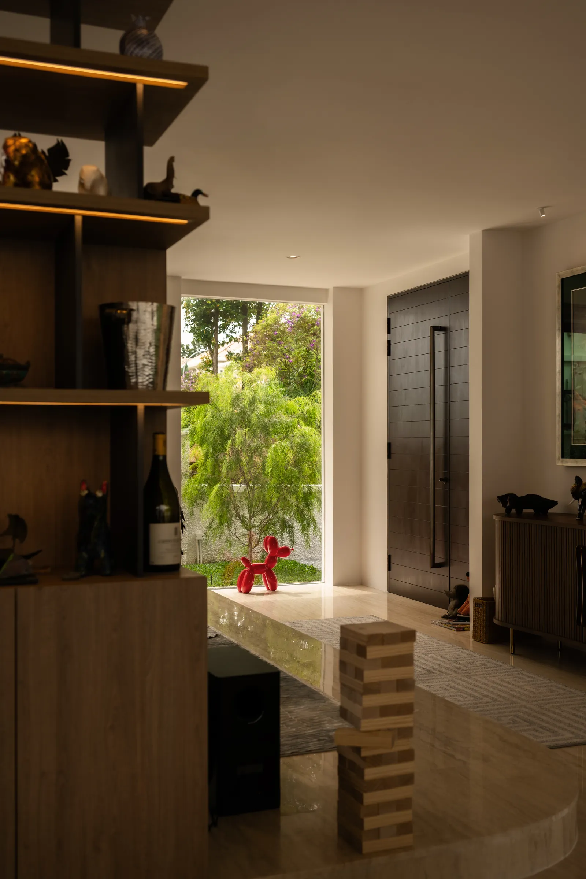
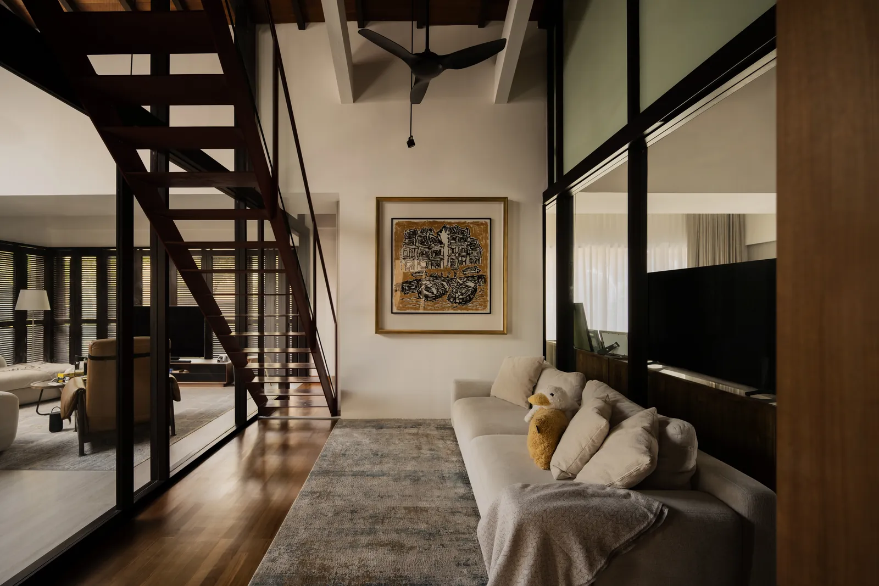
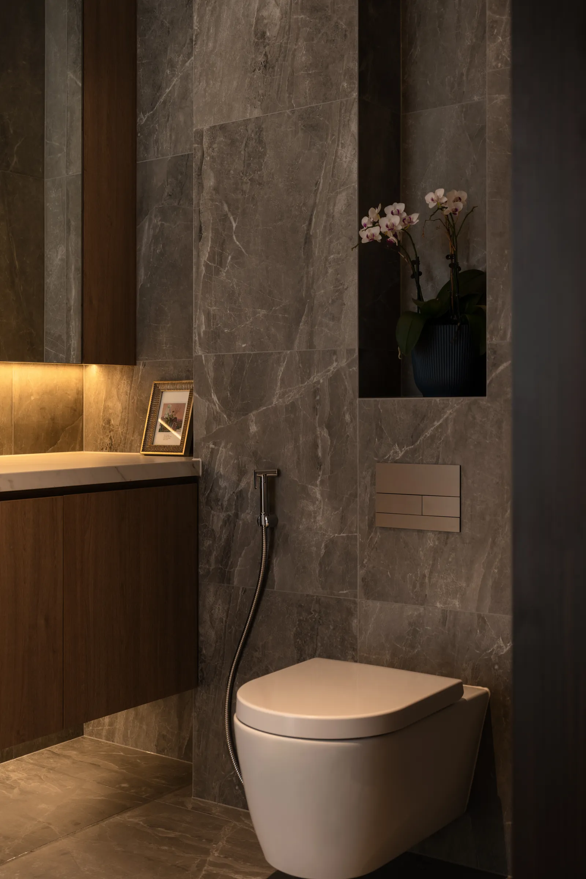
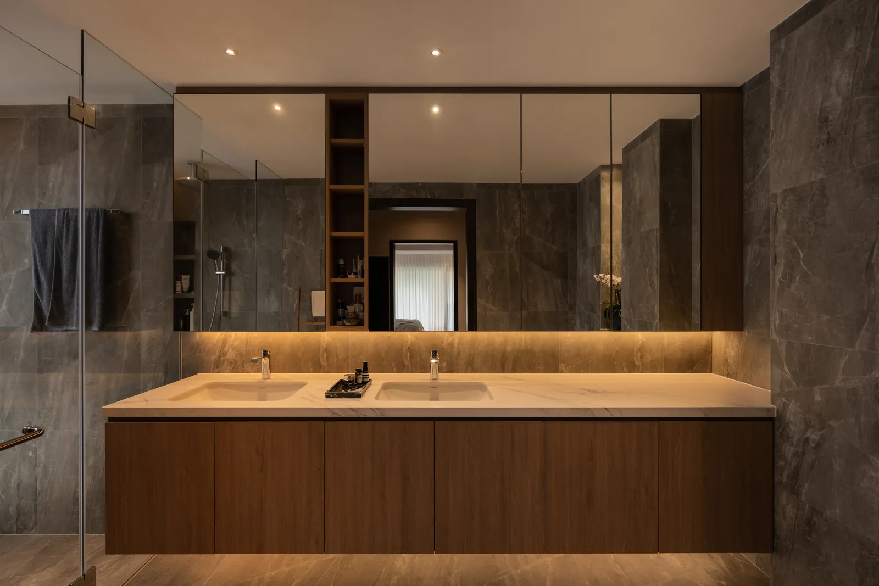
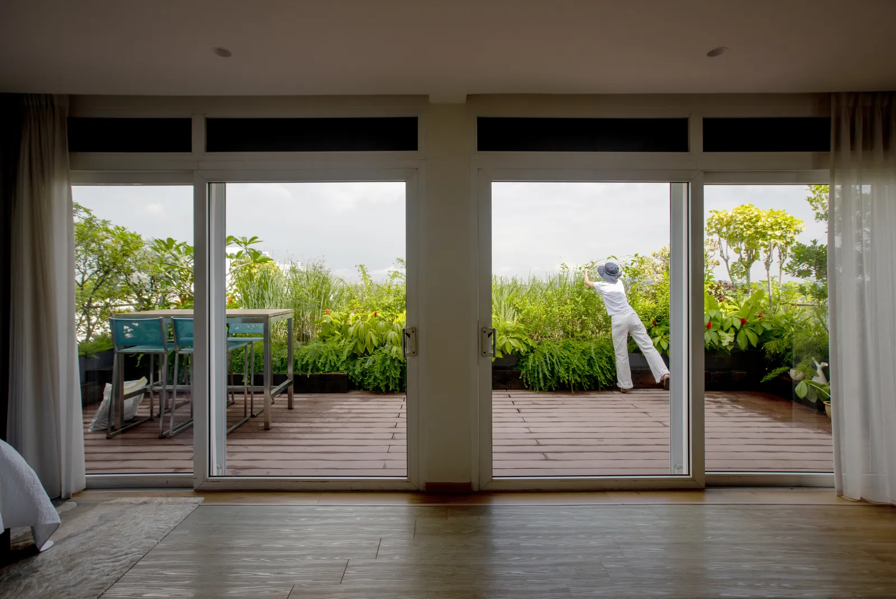
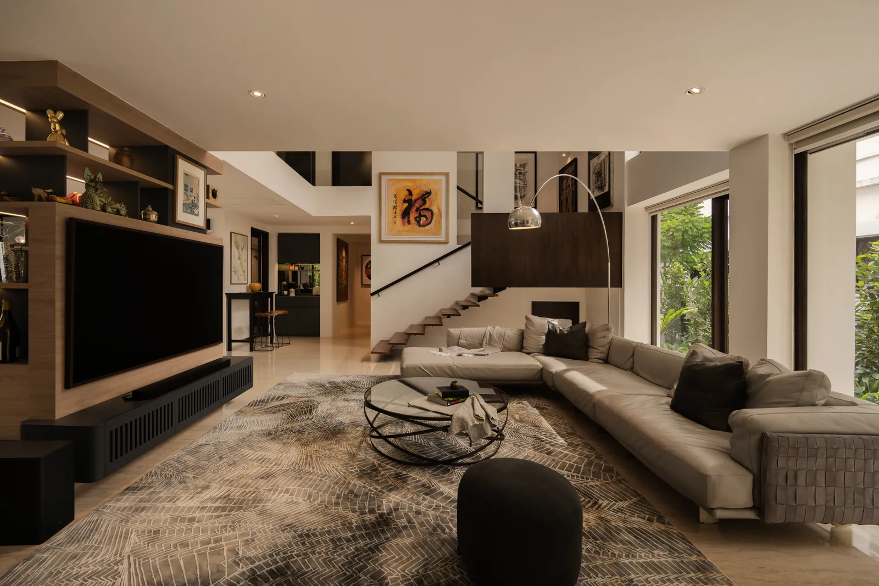
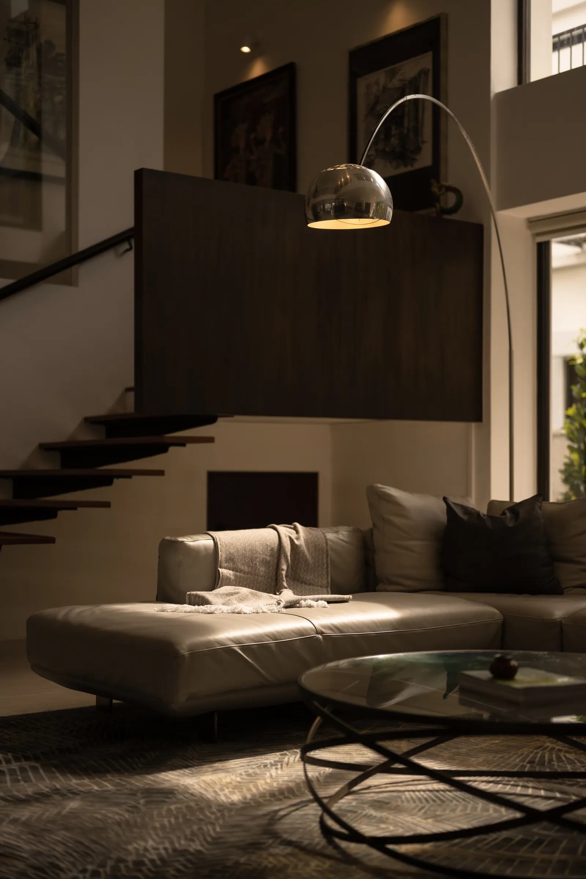
The article follows how the house was kept open and light but made warm: a display cabinet that hides a structural column, the original floating stair lined with the family's art, four en suite bathrooms, and a garden replanted around the 22-metre lap pool, with lower shrubs in place of trees that shed into the water.
The house also won Best Luxury in Home & Decor's Top Of The Class 2025 awards.
“Find the right design team – they are the key to your happy home reno!”The homeowner